Request Financing Options Today
Hire a Barndominium Builder in Waterloo, NE for Custom Living Spaces
Build a unique living space with a barndominium builder in Waterloo, NE. We design and construct durable steel homes with flexible layouts and modern finishes.
Barndominium Construction That Combines Strength and Flexibility
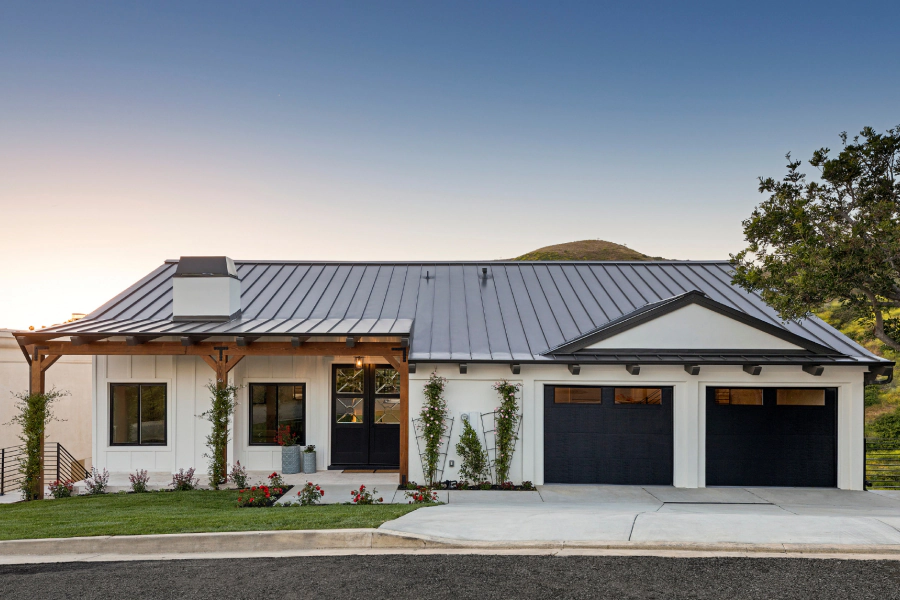
Traditional homes do not always offer the flexibility needed for modern lifestyles. Limited layouts, restricted storage, and lack of multifunctional space can make it difficult to combine living areas with work or hobby needs. Property owners looking for a more adaptable solution often find that standard construction does not meet their expectations.
Barndominiums provide a practical alternative by combining residential living with large, open interior spaces. However, without proper planning and construction, these builds can face challenges such as inefficient layouts, poor insulation, or structural issues. A well-designed approach is essential to ensure the building performs as intended.
We provide barndominium construction in Waterloo, NE that focuses on durability, layout flexibility, and efficient use of space. Our process ensures that both the structural shell and interior living areas are designed to work together seamlessly. Each project is built with attention to detail, ensuring long-term performance.
By working with a barndominium builder that prioritizes planning and execution, you gain a structure that supports both living and functional needs. This approach creates a space that is adaptable, efficient, and built to last.
Build a Versatile Living Space With Barndominium Construction
Barndominium construction offers a unique approach to building a home that combines residential comfort with large-scale functionality. These structures are designed using steel framing, which provides strength and durability while allowing for open interior layouts. This makes barndominiums an ideal choice for property owners who need flexible living and working spaces.
The process begins with design and planning. Unlike traditional homes, barndominiums allow for wide-open layouts that can be customized to fit specific needs. Whether you want a large garage, workshop, or open-concept living area, the design is tailored to support your lifestyle. A barndominium builder works closely with you to create a layout that maximizes space and usability.
Once the design is finalized, construction begins with the steel framework. The exterior shell is built using high-strength materials that provide resistance to weather and environmental stress. This durable structure forms the foundation for the entire building, ensuring long-term performance.
Interior construction follows, where the open space is divided into functional areas. This includes framing for rooms, installation of systems such as plumbing and electrical, and finishing work that transforms the structure into a livable space. The flexibility of the layout allows for creative design solutions that are not possible with traditional construction.
- Open Layout Design: Barndominium construction allows for wide, open spaces that can be customized for living, storage, or work areas.
- Steel Frame Durability: Metal home construction uses strong steel framing to provide long-term resistance to weather and structural wear.
- Flexible Interior Buildout: Interior spaces can be designed to include living areas, workshops, or storage within the same structure.
- Custom Design Options: A barndominium builder that provides the ability to tailor layouts, finishes, and features to match specific needs.
- Long-Term Performance: Steel structures require less maintenance and provide consistent durability compared to traditional wood framing.
A well-planned barndominium offers both functionality and comfort. This combination makes it a practical option for those seeking a modern, adaptable living space.
Plan Your Barndominium Project With a Structured Process
Barndominium construction requires careful coordination to ensure that both the structural and residential elements are built correctly. Without a clear plan, projects can face delays, layout inefficiencies, and structural challenges. A structured approach ensures that each phase is completed with precision.
We begin each project by understanding your goals and intended use of the space. This allows us to design a layout that supports both living and functional needs. Whether you require a large workshop area or a fully integrated living space, we create a plan that aligns with your vision.
During construction, our team focuses on precision and coordination. The steel framework is assembled with careful alignment, ensuring structural integrity. Interior buildout is completed in stages, allowing each component to integrate properly with the overall design.
Efficiency is maintained throughout the project to keep construction on schedule. By coordinating each phase, we reduce delays and ensure that all elements are installed correctly. This approach helps deliver a finished structure that meets both quality and timeline expectations.
Financing options are available to support barndominium construction projects. With deferred-interest plans for qualifying applicants, property owners can move forward without delaying their builds. This flexibility makes it easier to manage costs while completing your project.
Choosing a barndominium builder means investing in a structure that combines durability with flexibility. We focus on delivering builds that support a wide range of uses while maintaining long-term performance. From planning to completion, our process ensures consistent results.
When you are ready to begin your barndominium project, we are here to guide you through every step. Our structured approach ensures your build is completed with precision and designed to meet your needs.
Frequently Asked Questions About Barndominium Construction
-
A barndominium is a structure that combines residential living space with large open areas, often built using steel framing for durability and flexibility.
-
Yes, barndominium construction allows for fully customizable layouts, including living spaces, workshops, and storage areas.
-
Yes, metal home construction provides strong resistance to weather, pests, and structural wear, making barndominiums a long-lasting option.
-
The timeline depends on the size and complexity of the project. Smaller builds may take a few months, while larger projects may take longer.
-
Yes, we offer financing through GreenSky with deferred interest options for qualifying applicants.
Start Your Barndominium Project With Financing Options
Build a custom barndominium with financing options that help you move forward. Create a flexible living space with a structured construction process.